- Three/Four bedrooms
- Semi detached
- Freehold
- Open plan ground floor living
- En Suite
- Bathroom
- Garden
- Garage
- Driveway
- Beautifully presented
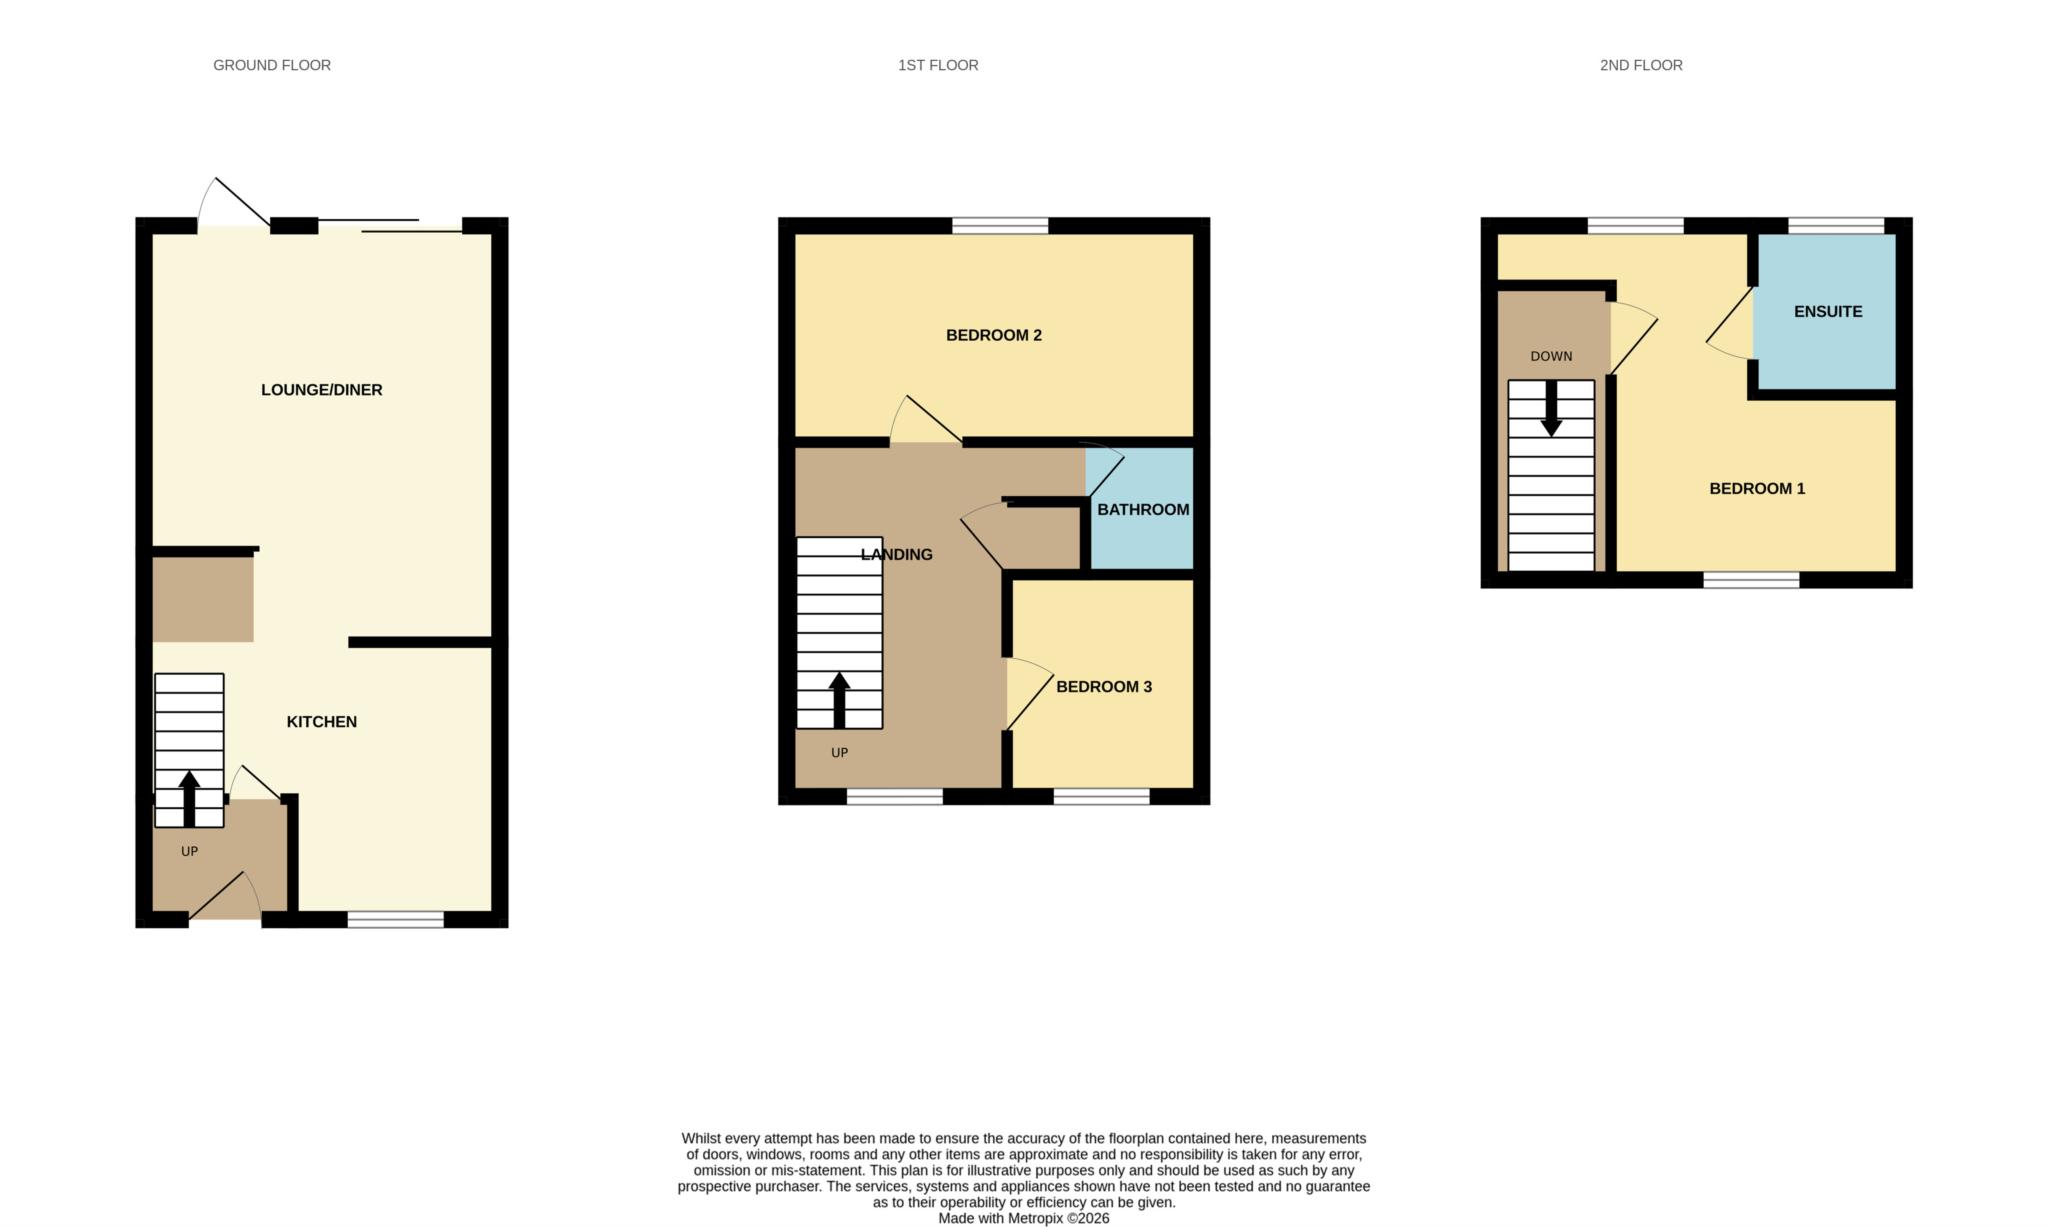
This beautifully presented semi detached family home was originally built as a four bed but has been adapted to a three bed property, giving three very good size bedrooms. This lovely home is set over three floors with the master bedroom and en-suite taking over the entire top floor. There is an open plan feel to the ground floor with the lounge opening up onto the rear garden. The property comes with a garage and a driveway for two cars.
Stotfold and its town is centrally located to all major link roads A1, link roads to the M1 into London and Cambridge as well as Bedford and Milton Keynes. Fast train links into London Kings Cross via Letchworth or Arlesey are approximately 35-40 minutes.
In Stotfold town there is a CO-OP convenience store and less than 5 minute drive there is Bannatyne's Gym and new Spa.
Entrance Hall
Double glazed door to front aspect. Radiator. Tiled floor.
Lounge - 17'5" (5.31m) x 16'1" (4.9m)
Double glazed bi-folds to rear garden. Spotlights. Radiator.
Kitchen - 11'3" (3.43m) x 8'9" (2.67m)
Double glazed window to front aspect. Fitted kitchen comprising of a range of wall and base units. Integrated oven/hob and dishwasher. Breakfast bar. Tiled floor. Radiator.
First Floor Landing
Double glazed window to front aspect. Airing cupboard. Radiator. Spotlights
Bedroom One (Top Floor) - 21'6" (6.55m) x 12'6" (3.81m)
Double glazed window to front aspect. Radiator. Built in wardrobes. Loft access. Spotlights. Velux window to rear aspect.
En Suite (Top Floor)
Velux to rear aspect. Shower cubicle. Wash hand basin. WC. Extractor fan. Tiled floor. Radiator.
Bedroom Two - 16'0" (4.88m) x 11'0" (3.35m)
Double glazed window to rear aspect. Radiator x 2.
Bedroom Three - 10'7" (3.23m) x 9'5" (2.87m)
Double glazed window to front aspect. Radiator.
Bathroom (First Floor)
Bath. Shower over bath. Wash hand basin. WC. Extractor fan. Radiator. Tiled floor.
Front Garden
Slate frontage and pathway.
Rear Garden
Artificial grass, porcelain tiled patio areas x 2, tap, side access and door to garage.
Garage
Single garage with power, lighting and over head storage.
Driveway
Driveway with parking for two cars.
Council Tax
Central Beds Council, Band E
Service Charge
£238.00 Yearly
Notice
Please note we have not tested any apparatus, fixtures, fittings, or services. Interested parties must undertake their own investigation into the working order of these items. All measurements are approximate and photographs provided for guidance only.
| Utility |
Supply Type |
| Electric |
Mains Supply |
| Gas |
Mains Supply |
| Water |
Mains Supply |
| Sewerage |
Mains Supply |
| Broadband |
Unknown |
| Telephone |
Unknown |
| Other Items |
Description |
| Heating |
Gas Central Heating |
| Garden/Outside Space |
Yes |
| Parking |
Yes |
| Garage |
Yes |
| Broadband Coverage |
Highest Available Download Speed |
Highest Available Upload Speed |
| Standard |
Unknown |
Unknown |
| Superfast |
Unknown |
Unknown |
| Ultrafast |
Unknown |
Unknown |
| Mobile Coverage |
Quality |
| EE |
Unknown |
| Three |
Unknown |
| O2 |
Unknown |
| Vodafone |
Unknown |
Broadband and Mobile coverage information supplied by Ofcom.