- DETACHED
- FREEHOLD
- Four bedrooms
- Large lounge/diner
- Modern kitchen
- Two bathrooms
- Double garage
- Garden
- Utility room
- Driveway for three cars
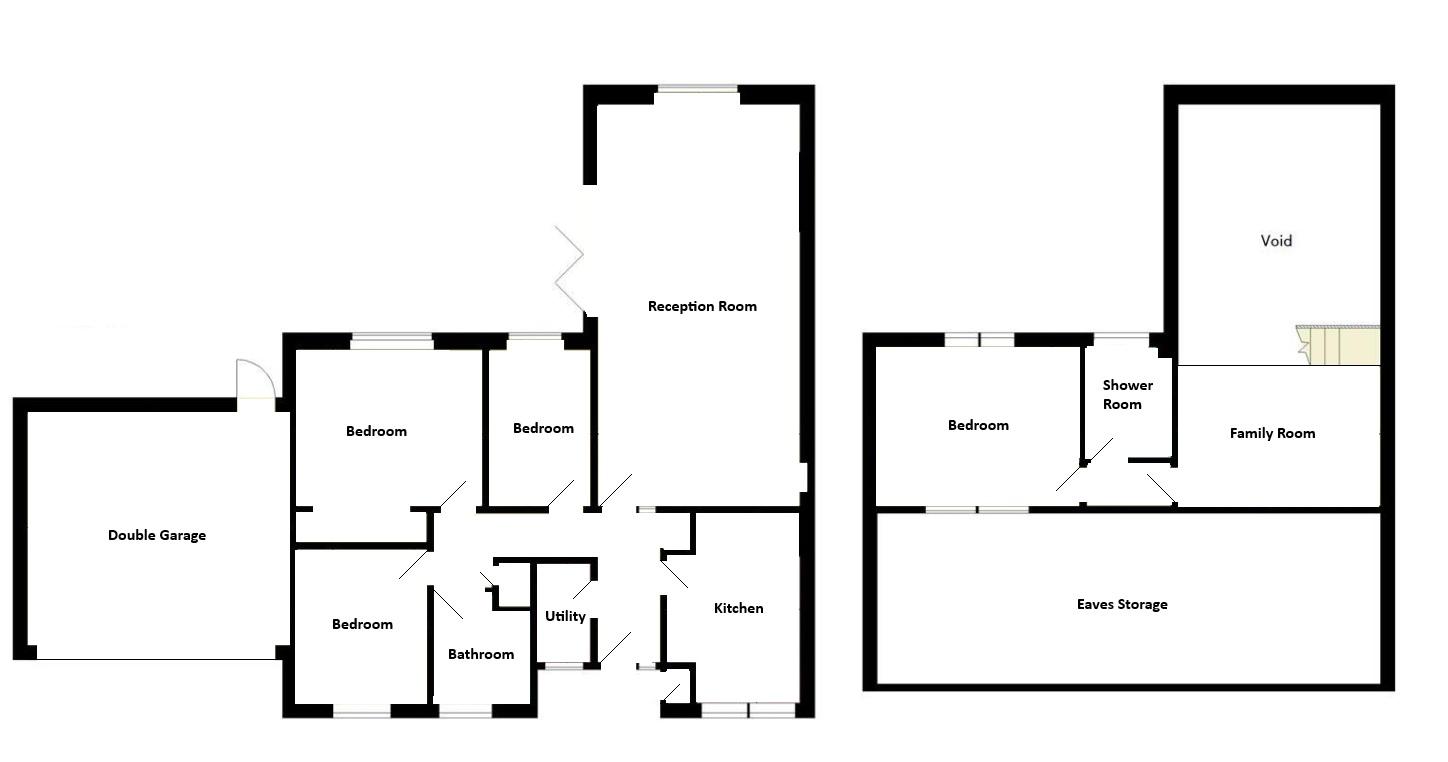
This stunning detached property in the much sought after area of Manor Park offers four bedrooms, two bathrooms, a very spacious lounge with bi-folds onto the rear garden, kitchen, utility room and a large mezzanine. The property also comes with a sunny rear garden, double garage and driveway.
Letchworth Garden City is home to the UK's First Roundabout and is the original Garden City' offering residents the best of town and country living. The Town Centre is easily accessible boasting a wide variety of civic and recreational amenities, along with a good range of shopping facilities. There is excellent local schooling, and for commuters there is a mainline train station which connects to London Kings Cross, and excellent links to major roads particularly the A1M.
All information provided is given by the vendor.
Entrance Hall
Composite door to front aspect. Radiator. Wood flooring. Airing cupboard.
Lounge/Diner - 27'5" (8.36m) x 13'8" (4.17m)
Double glazed window to rear and side aspect. Bi-fold doors to rear garden. Wood flooring. Radiator x 3.
Kitchen - 12'8" (3.86m) x 9'2" (2.79m)
Double glazed window to front aspect. Fitted kitchen comprising of a range of wall and base units. Integrated ovens x 2, dishwasher and induction hob. Radiator. Tiled floor.
Utility Room - 6'9" (2.06m) x 3'8" (1.12m)
Double glazed window to front aspect. Work surface, cupboards, radiator.
Mezzanine - 13'8" (4.17m) x 9'3" (2.82m)
Double glazed window to front aspect. Radiator. Under eaves storage. Spotlights.
Bedroom One (Ground Floor) - 12'6" (3.81m) x 10'7" (3.23m)
Double glazed window to rear aspect. Radiator. Built in wardrobe.
Bedroom Two (Top Floor) - 13'8" (4.17m) x 10'9" (3.28m)
Double glazed window to front and rear aspect. Radiator. Built in wardrobe.
Bedroom Three (Ground Floor) - 10'4" (3.15m) x 8'10" (2.69m)
Double glazed window to front aspect. Radiator.
Bedroom Four/Study (Ground Floor) - 10'8" (3.25m) x 6'8" (2.03m)
Double glazed window to rear aspect. Radiator.
Bathroom (Ground Floor) - 6'6" (1.98m) x 7'2" (2.18m)
Double glazed window to front aspect. Bath. Shower over bath. Wash hand basin. WC. Radiator. Under floor heating.
Shower Room (Top Floor) - 7'4" (2.24m) x 5'6" (1.68m)
Double glazed window to rear aspect. Shower cubicle. WC. Wash hand basin. Radiator.
Front Garden
Gravel frontage, ferns, EV charger and brick storage cupboard.
Rear Garden
Sunny garden with lawn, porcelain tiled patio, flower beds, tap and side access.
Outbuilding
Timber shed with light.
Garage
Double garage with power, lighting and electric door.
Driveway
Driveway with parking for three cars.
Council Tax
North Hertfordshire council, Band F
Notice
Please note we have not tested any apparatus, fixtures, fittings, or services. Interested parties must undertake their own investigation into the working order of these items. All measurements are approximate and photographs provided for guidance only.
| Utility |
Supply Type |
| Electric |
Mains Supply |
| Gas |
Mains Supply |
| Water |
Mains Supply |
| Sewerage |
Mains Supply |
| Broadband |
Unknown |
| Telephone |
Unknown |
| Other Items |
Description |
| Heating |
Gas Central Heating |
| Garden/Outside Space |
Yes |
| Parking |
Yes |
| Garage |
Yes |
| Broadband Coverage |
Highest Available Download Speed |
Highest Available Upload Speed |
| Standard |
Unknown |
Unknown |
| Superfast |
Unknown |
Unknown |
| Ultrafast |
Unknown |
Unknown |
| Mobile Coverage |
Quality |
| EE |
Unknown |
| Three |
Unknown |
| O2 |
Unknown |
| Vodafone |
Unknown |
Broadband and Mobile coverage information supplied by Ofcom.