- FREEHOLD
- Two bedrooms
- Lounge
- Kitchen
- Conservatory
- Bathroom
- South facing garden
- Allocated parking
- Close to local schools
- Close to local amenities
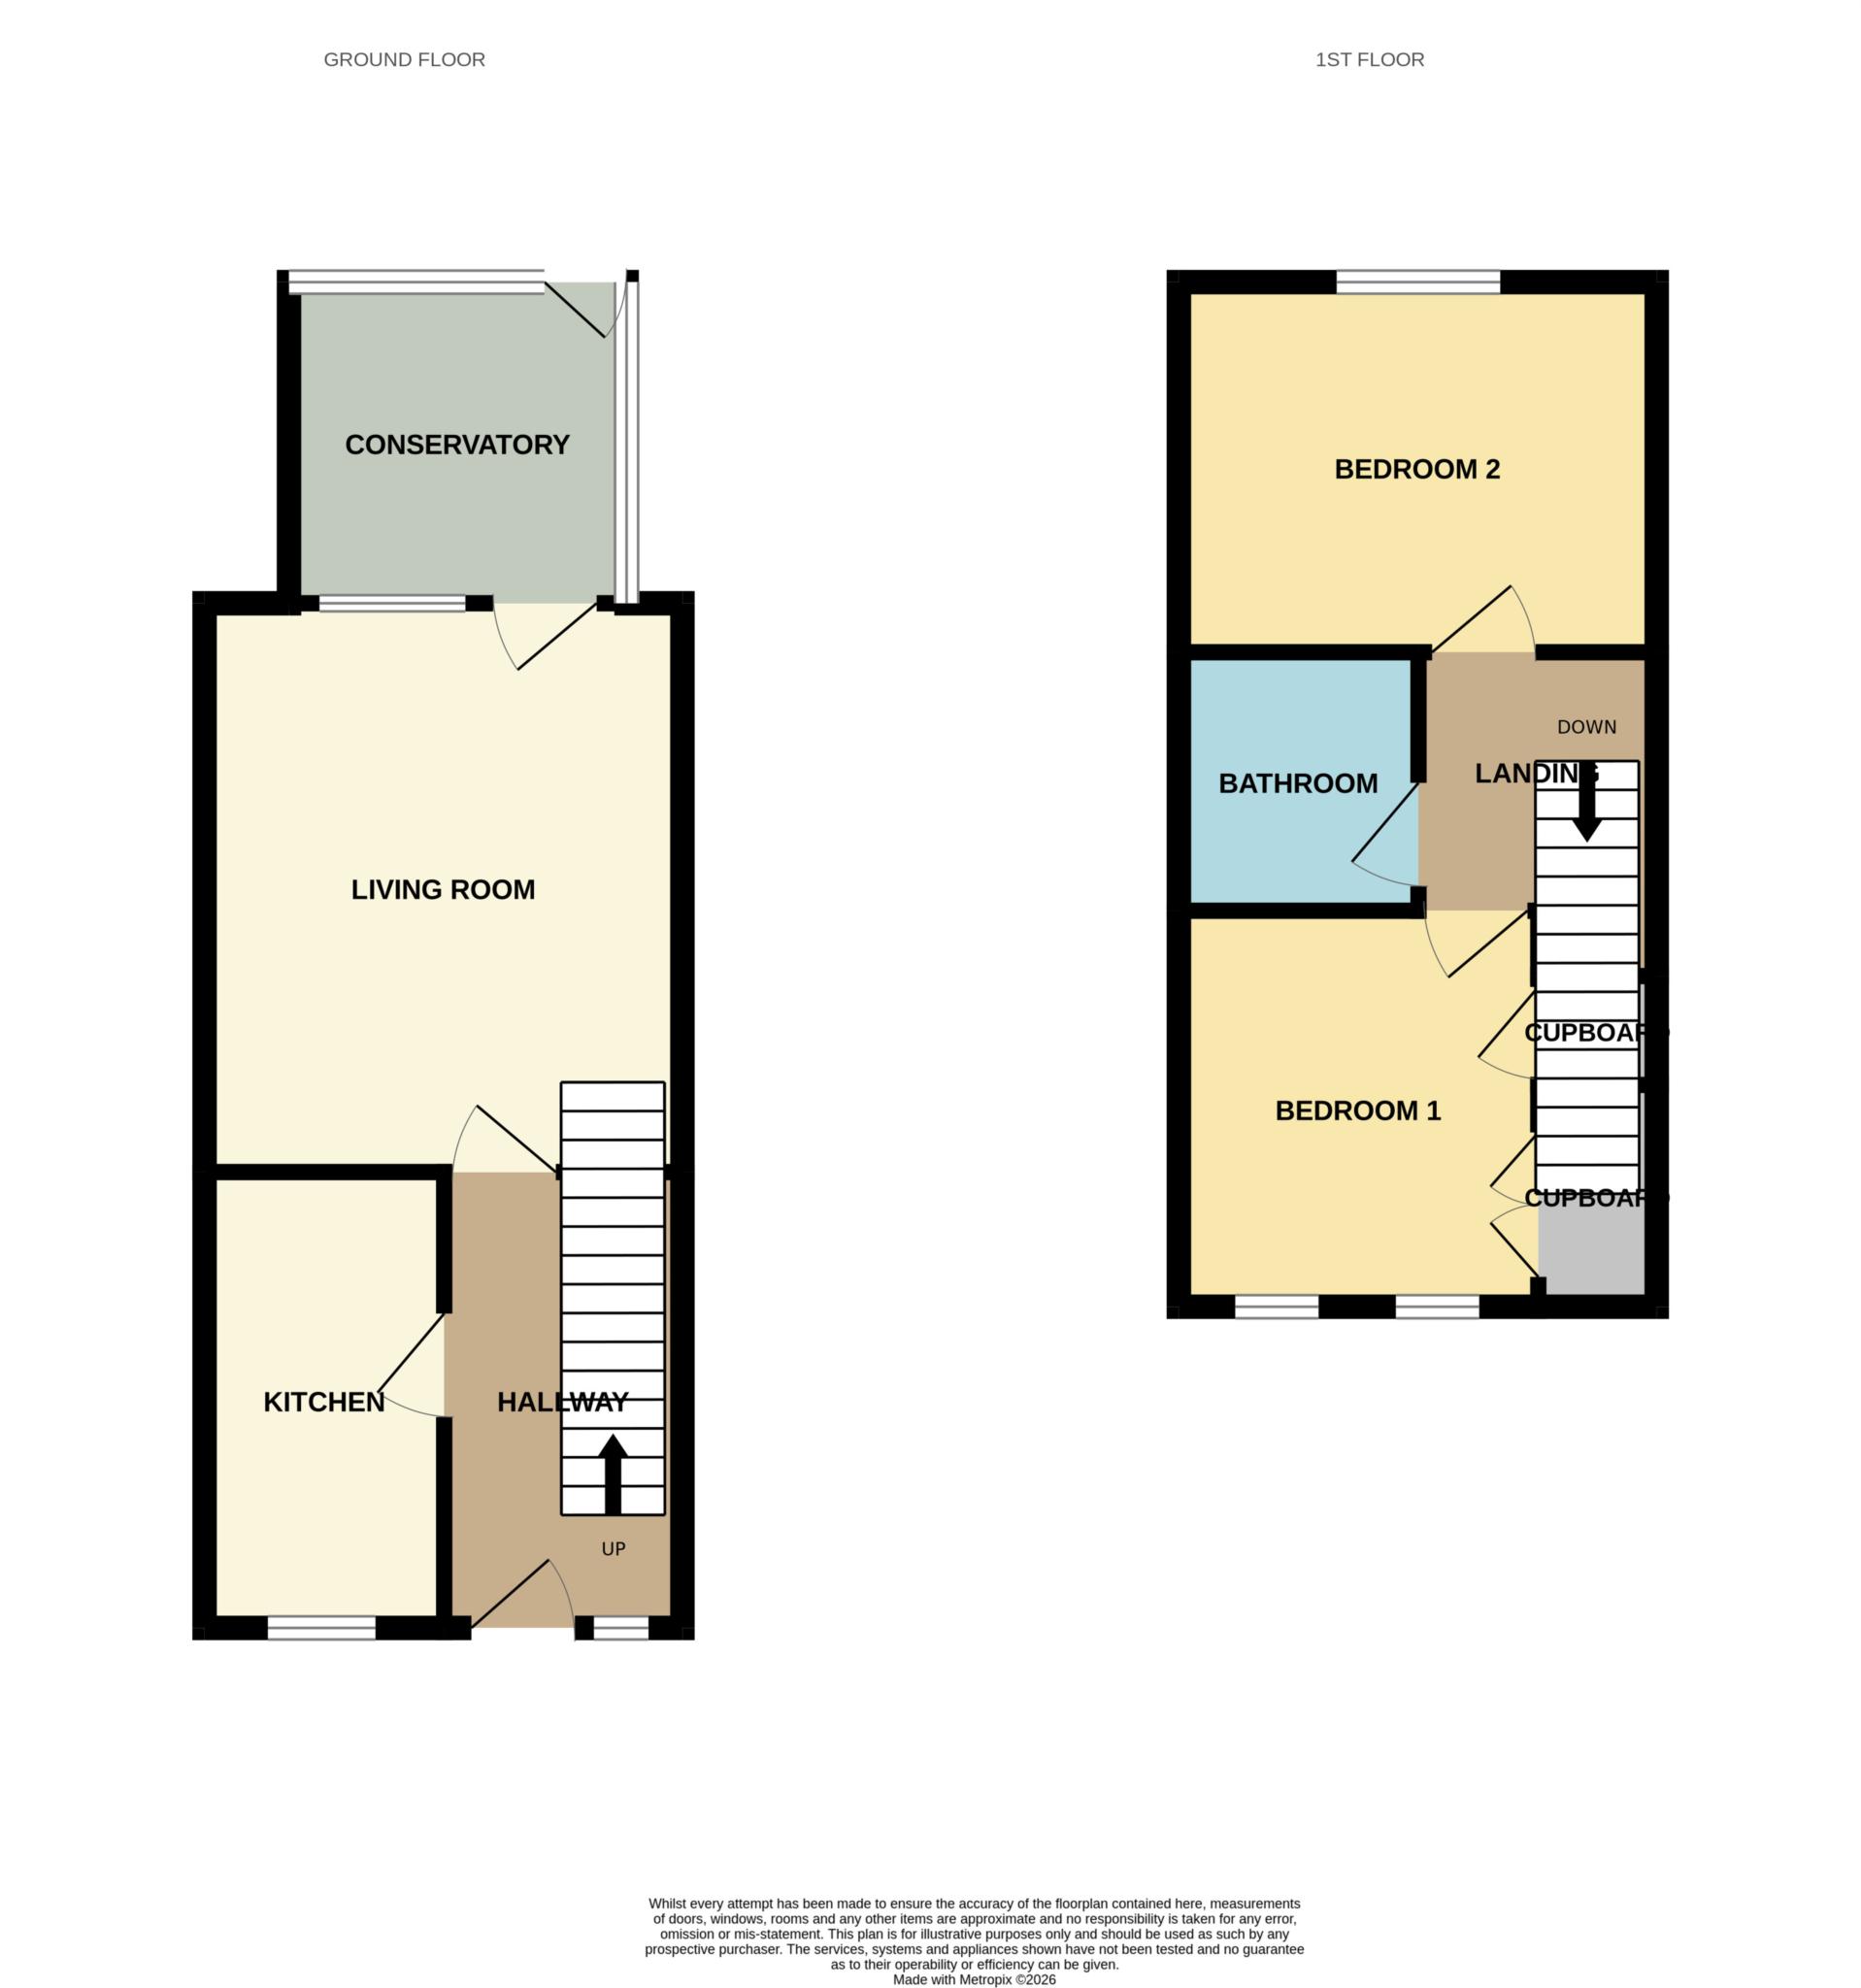
IDEAL FOR FIRST TIME BUYERS......This two bed property offers two double bedrooms, bathroom, lounge, kitchen and conservatory. The property comes with a front and rear garden and allocated parking for one vehicle.
Letchworth Garden City is home to the UK's First Roundabout and is the original Garden City' offering residents the best of town and country living. The Town Centre is easily accessible boasting a wide variety of civic and recreational amenities, along with a good range of shopping facilities. There is excellent local schooling, and for commuters there is a mainline train station which connects to London Kings Cross, and excellent links to major roads particularly the A1M.
All information has been provided by the vendor.
Entrance Hall
Double glazed door to front aspect. Window to front aspect. Under stairs cupboard. Radiator.
Lounge - 13'5" (4.09m) x 11'8" (3.56m)
Double glazed window and door to conservatory. Radiator.
Kitchen - 10'9" (3.28m) x 5'8" (1.73m)
Double glazed window to front aspect. Fitted kitchen comprising of a range of wall and base units. Integrated oven/hob and dishwasher. Boiler.
Conservatory - 7'6" (2.29m) x 6'9" (2.06m)
Conservatory with power and lighting. Tiled floor.
Landing
Access to a part boarded loft with light.
Bedroom One - 11'8" (3.56m) x 9'0" (2.74m)
Double glazed window to rear aspect. Radiator.
Bedroom Two - 9'11" (3.02m) x 8'6" (2.59m)
Double glazed window to front aspect x 2. Built in wardrobe. Over stairs cupboard. Radiator.
Bathroom
Bath. Shower over bath. Wash hand basin. WC. Radiator.
Front Garden
Flower beds to front.
Rear Garden
South facing lawn with flower beds and rear gate.
Timber shed.
Parking
Allocated parking for one car.
Council Tax
North Hertfordshire council, Band C
Notice
Please note we have not tested any apparatus, fixtures, fittings, or services. Interested parties must undertake their own investigation into the working order of these items. All measurements are approximate and photographs provided for guidance only.
| Utility |
Supply Type |
| Electric |
Mains Supply |
| Gas |
Mains Supply |
| Water |
Mains Supply |
| Sewerage |
Mains Supply |
| Broadband |
Unknown |
| Telephone |
Unknown |
| Other Items |
Description |
| Heating |
Gas Central Heating |
| Garden/Outside Space |
Yes |
| Parking |
Yes |
| Garage |
No |
| Broadband Coverage |
Highest Available Download Speed |
Highest Available Upload Speed |
| Standard |
Unknown |
Unknown |
| Superfast |
Unknown |
Unknown |
| Ultrafast |
Unknown |
Unknown |
| Mobile Coverage |
Indoor Voice |
Indoor Data |
Outdoor Voice |
Outdoor Data |
| EE |
Unknown |
Unknown |
Unknown |
Unknown |
| Three |
Unknown |
Unknown |
Unknown |
Unknown |
| O2 |
Unknown |
Unknown |
Unknown |
Unknown |
| Vodafone |
Unknown |
Unknown |
Unknown |
Unknown |
Broadband and Mobile coverage information supplied by Ofcom.