- CHAIN FREE
- First floor
- Two bedrooms
- Lounge/diner
- Kitchen
- Bathroom
- Garage
- 169 year lease
- All electric
- Shed
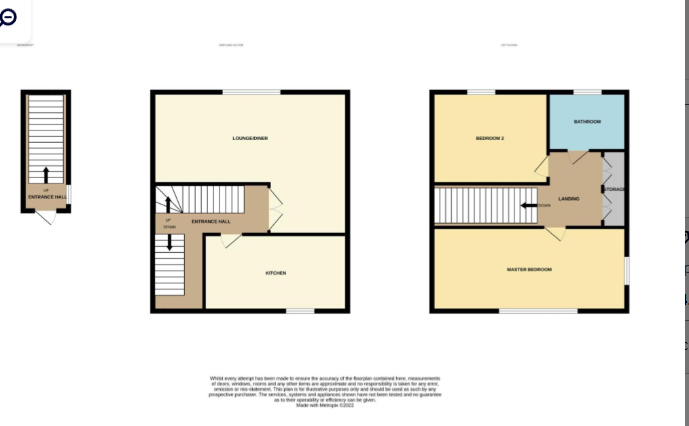
CHAIN FREE......Alexander Lewis are pleased to bring to market this extremely spacious first floor maisonette in the ever popular town of Hitchin. The property comes with a much larger than average master bedroom, a single garage and an extended lease of 169 years. Perfect for a FTB or a downsizer.
Hitchin town centre has a variety of shops, pubs and restaurants. There is also an open air market every Tuesday and Saturday, which has been taking place for over 500 years. The Queen Mother theatre is a modern purpose built theatre with a programme of professional and amateur productions. The Hitchin swimming centre has outdoor and indoor pools allowing year round swimming. Hitchin has a range of schools, including the Boys' and Girls' Schools, which are both rated outstanding by Ofsted. Hitchin train station, from where trains to Kings Cross take just 30 minutes.
Entrance Hall
Door to front aspect.
Lounge/Diner - 17'9" (5.41m) x 14'6" (4.42m)
Double glazed window to rear and side aspect. Electric radiator. Storage cupboard.
Kitchen - 11'3" (3.43m) x 7'7" (2.31m)
Double glazed window to front aspect x 2. Fitted kitchen comprising of a range of wall and base units. Integrated oven and hob. Over stairs cupboard.
Landing
Access to a loft. Airing cupboard and cupboard housing water tank.
Bedroom One - 14'6" (4.42m) x 10'7" (3.23m)
Double glazed window to rear and side aspect. Radiator.
Bedroom Two - 11'9" (3.58m) x 9'5" (2.87m)
Double glazed window to rear aspect. Radiator. Over stairs cupboard.
Bathroom
Double glazed window to rear aspect. Bath. Shower over bath. Wash hand basin. WC. Heated towel rail.
Garden
Communal grounds.
Garage
Single garage en bloc.
Parking
Free for all parking.
Brick Shed
Brick shed included for this property.
Council Tax
North Hertfordshire council, Band B
Ground Rent
£10.00 Yearly
Service Charge
£1,036.00 Yearly
Lease Length
169 Years
Notice
Please note we have not tested any apparatus, fixtures, fittings, or services. Interested parties must undertake their own investigation into the working order of these items. All measurements are approximate and photographs provided for guidance only.
| Utility |
Supply Type |
| Electric |
Mains Supply |
| Gas |
None |
| Water |
Mains Supply |
| Sewerage |
Mains Supply |
| Broadband |
Unknown |
| Telephone |
Unknown |
| Other Items |
Description |
| Heating |
Electric Heaters |
| Garden/Outside Space |
Yes |
| Parking |
No |
| Garage |
Yes |
| Broadband Coverage |
Highest Available Download Speed |
Highest Available Upload Speed |
| Standard |
12 Mbps |
1 Mbps |
| Superfast |
80 Mbps |
20 Mbps |
| Ultrafast |
1800 Mbps |
220 Mbps |
| Mobile Coverage |
Quality |
| EE |
Variable in-home, good outdoor |
| Three |
Variable in-home, good outdoor |
| O2 |
Good in-home and outdoor |
| Vodafone |
Variable in-home, good outdoor |
Broadband and Mobile coverage information supplied by Ofcom.