- CHAIN FREE
- Share of freehold
- First floor
- Allocated parking for two cars
- Three double bedrooms
- En Suite
- Spacious lounge
- Kitchen
- Bathroom
- Beautiful communal grounds
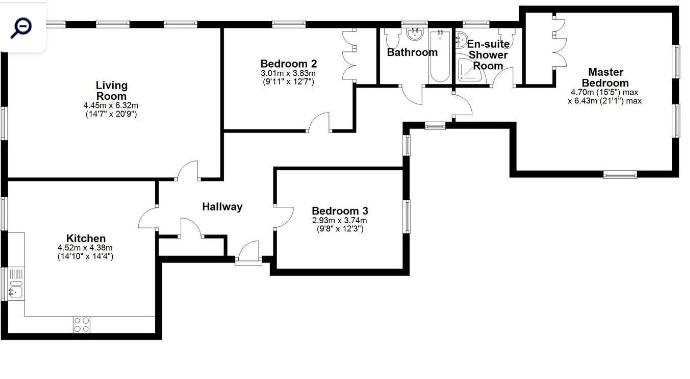
CHAIN FREE......This beautiful, luxury, first floor apartment offers three double bedrooms, a spacious lounge, a large kitchen, family bathroom and an en-suite. This 17th century manor house conversion is set in the most stunning grounds and comes with two allocated parking spaces.
The communal grounds, which are tended by gardeners, extend to approximately 4.5 acres and are surrounded by open countryside. The manor is situated just outside the lovely village of Willian and is close to the Letchworth Greenway a circular country path around the Garden City.
Roxley Manor is a converted country house set in its own grounds just outside the village of Willian which is within 3 miles of both Hitchin and Letchworth, each having a range of shops, pubs and restaurants..
Any details given are based solely on information given by our vendor.
Entrance Hall
Door to front aspect. Radiator. Storage cupboard.
Lounge - 20'6" (6.25m) x 14'5" (4.39m)
Double glazed window to rear and side aspect. Radiator x 3.
Kitchen - 15'0" (4.57m) x 14'4" (4.37m)
Double glazed window. Fitted kitchen comprising of a range of wall and base units. Integrated dishwasher, oven and hob. Boiler. Radiator. Tiled floor. Built in storage.
Bedroom One - 21'11" (6.68m) x 15'3" (4.65m)
Double glazed windows to front and side aspect.Radiator x 2. Built in wardrobe. Access to a loft.
En Suite
Double glazed window. Shower cubicle. Wash hand basin. WC. Radiator.
Bedroom Two - 12'6" (3.81m) x 9'9" (2.97m)
Double glazed window. Built in wardrobe. Radiator.
Bedroom Three - 12'3" (3.73m) x 9'7" (2.92m)
Double glazed window to front aspect. Radiator.
Bathroom
Double glazed window. Bath. Shower over bath. Wash hand basin. WC. Radiator.
Communal Grounds
Beautifully maintained grounds with seating areas. There is a shed for each property.
Council Tax
Central Beds Council, Band E
Service Charge
£350.00 Monthly
Lease Length
999 Years
Notice
Please note we have not tested any apparatus, fixtures, fittings, or services. Interested parties must undertake their own investigation into the working order of these items. All measurements are approximate and photographs provided for guidance only.
| Utility |
Supply Type |
| Electric |
Unknown |
| Gas |
Unknown |
| Water |
Unknown |
| Sewerage |
Private Supply |
| Broadband |
Unknown |
| Telephone |
Unknown |
| Other Items |
Description |
| Heating |
Central Heating |
| Garden/Outside Space |
Yes |
| Parking |
Yes |
| Garage |
No |
| Broadband Coverage |
Highest Available Download Speed |
Highest Available Upload Speed |
| Standard |
1 Mbps |
1 Mbps |
| Superfast |
Not Available |
Not Available |
| Ultrafast |
1800 Mbps |
220 Mbps |
| Mobile Coverage |
Indoor Voice |
Indoor Data |
Outdoor Voice |
Outdoor Data |
| EE |
Likely |
Likely |
Enhanced |
Enhanced |
| Three |
Likely |
Likely |
Enhanced |
Enhanced |
| O2 |
Enhanced |
Likely |
Enhanced |
Enhanced |
| Vodafone |
Likely |
Likely |
Enhanced |
Enhanced |
Broadband and Mobile coverage information supplied by Ofcom.