- FREEHOLD
- Detached
- Five bedrooms
- Solar panels
- En suite
- Kitchen
- Double garage
- Gardens
- Driveway
- Lounge
This very well presented, spacious, detached property offers everything you need for family living with five double bedrooms, three bathrooms and plenty of ground floor space. The property also has a good size garden, double garage and driveway for up to four vehicles. This is a must see property.
Lower Stondon is a village located in central Bedfordshire. It is close to local shops, post office and a fantastic bar and coffee shop which are all within walking distance. The Lodge Nature Reserve and the River Ivel both offer a peaceful day out for the family. Nearby attractions include the luxurious Champneys Health Spa, which is less than 3 miles away.
In the nearby village of Henlow there are a number of amenities including village store, a florist two pubs and two local schools including Raynsford VC Lower School and Henlow Middle School.
Centrally located to all major link roads to the A1 and M1 into London and Cambridge as well as Bedford and Milton Keynes. Fast train links into London Kings Cross via Arlesey are approximately 35-40mins.
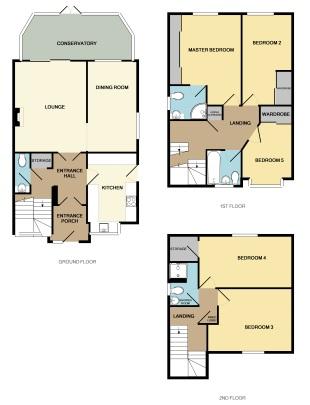
Entrance Porch - 6'9" (2.06m) x 6'7" (2.01m)
Door to front aspect.
Entrance Hall
Door to front aspect. Storage cupboard. Radiator.
Cloakroom
WC. Wash hand basin. Radiator.
Lounge - 16'6" (5.03m) x 13'2" (4.01m)
Double glazed sliding doors to conservatory. Radiator.
Dining Room - 16'6" (5.03m) x 9'11" (3.02m)
Double glazed window to side and rear aspect. Radiator x 2.
Kitchen - 12'6" (3.81m) x 9'0" (2.74m)
Double glazed window to front aspect. Double glazed door to side aspect. Fitted kitchen comprising of a range of wall and base units. Integrated ovens, hob, microwave, dishwasher, washing machine and fridge/freezer. Tiled floor. Boiler. Under floor heating. Spotlights.
Conservatory - 20'11" (6.38m) x 9'10" (3m)
Conservatory with lights and power.
Landing One (First Floor)
Double glazed window to front aspect. Airing cupboard. Radiator.
Bedroom One (First Floor) - 16'5" (5m) x 11'3" (3.43m)
Double glazed window to rear aspect. Radiator. Built in wardrobe. Built in air con unit.
En Suite
Double glazed window to side aspect. Shower cubicle. Wash hand basin. WC. Radiator.
Bedroom Two (Top Floor) - 17'11" (5.46m) x 9'4" (2.84m)
Velux window to rear. Built in wardrobe. Radiator. Fitted air con unit.
Walk in closet (Bedroom Two) - 5'11" (1.8m) x 4'8" (1.42m)
Walk in closet.
Bedroom Three (Top Floor) - 14'10" (4.52m) x 11'6" (3.51m)
Velux window to front. Radiator. Fitted air con unit. Spotlights.
Bedroom Four (First Floor) - 16'3" (4.95m) x 9'2" (2.79m)
Double glazed window to rear aspect. Built in wardrobe. Radiator.
Bedroom Five (First Floor) - 11'4" (3.45m) x 9'2" (2.79m)
Double glazed window to front aspect. Radiator.
Bathroom (First Floor)
Double glazed window to front aspect. Bath. Wash hand basin. WC. Radiator.
Shower Room (Top Floor)
Double glazed window to side aspect. Shower cubicle. WC. Wash hand basin. Radiator.
Landing Two (Top Floor)
Velux window. Access to a boarded loft with light.
Front Garden
Lawn with flower beds and pathway.
Rear Garden
Lawn with decking area, Indian sand stone patio, seating area, borders, flower beds, power, side access and door to garage.
Garage - 17'7" (5.36m) x 17'11" (5.46m)
Double garage with power, lighting and fuse box.
Driveway
Driveway for up to four cars.
Council Tax
Central Beds Council, Band F
Notice
Please note we have not tested any apparatus, fixtures, fittings, or services. Interested parties must undertake their own investigation into the working order of these items. All measurements are approximate and photographs provided for guidance only.
| Utility |
Supply Type |
| Electric |
Mains Supply |
| Gas |
Mains Supply |
| Water |
Mains Supply |
| Sewerage |
Mains Supply |
| Broadband |
Unknown |
| Telephone |
Unknown |
| Other Items |
Description |
| Heating |
Gas Central Heating |
| Garden/Outside Space |
Yes |
| Parking |
Yes |
| Garage |
Yes |
| Broadband Coverage |
Highest Available Download Speed |
Highest Available Upload Speed |
| Standard |
5 Mbps |
0.6 Mbps |
| Superfast |
41 Mbps |
8 Mbps |
| Ultrafast |
10000 Mbps |
10000 Mbps |
| Mobile Coverage |
Quality |
| EE |
Good in-home and outdoor |
| Three |
Good (outdoor only) |
| O2 |
Variable in-home, good outdoor |
| Vodafone |
Good (outdoor only) |
Broadband and Mobile coverage information supplied by Ofcom.